<-- style PDP --> 220-9519 Keele Street, Vaughan - Condo Apt for lease for $2,800
  • new
  • for lease
  • leased

220-9519 Keele Street

Vaughan, Ontario, L6A 4A2 - Maple

$2,800

  • Neighbourhood

    Maple

  • Major Intersection

    Keele Street & Rutherford Rd

  • Listed Since: 32 day(s)

  • Last update: 32 day(s) ago

Overview

  • Property Type

    Condo Apt, Apartment

  • Bedrooms

    2

  • Bathrooms

    2

  • Square Feet

    800-899

  • Exposure

    South

  • Total Parking

    1 Underground Garage

  • Locker

    None

  • Furnished

    No

  • Balcony

    Open

Property Description

Property description for 220-9519 Keele Street, Vaughan

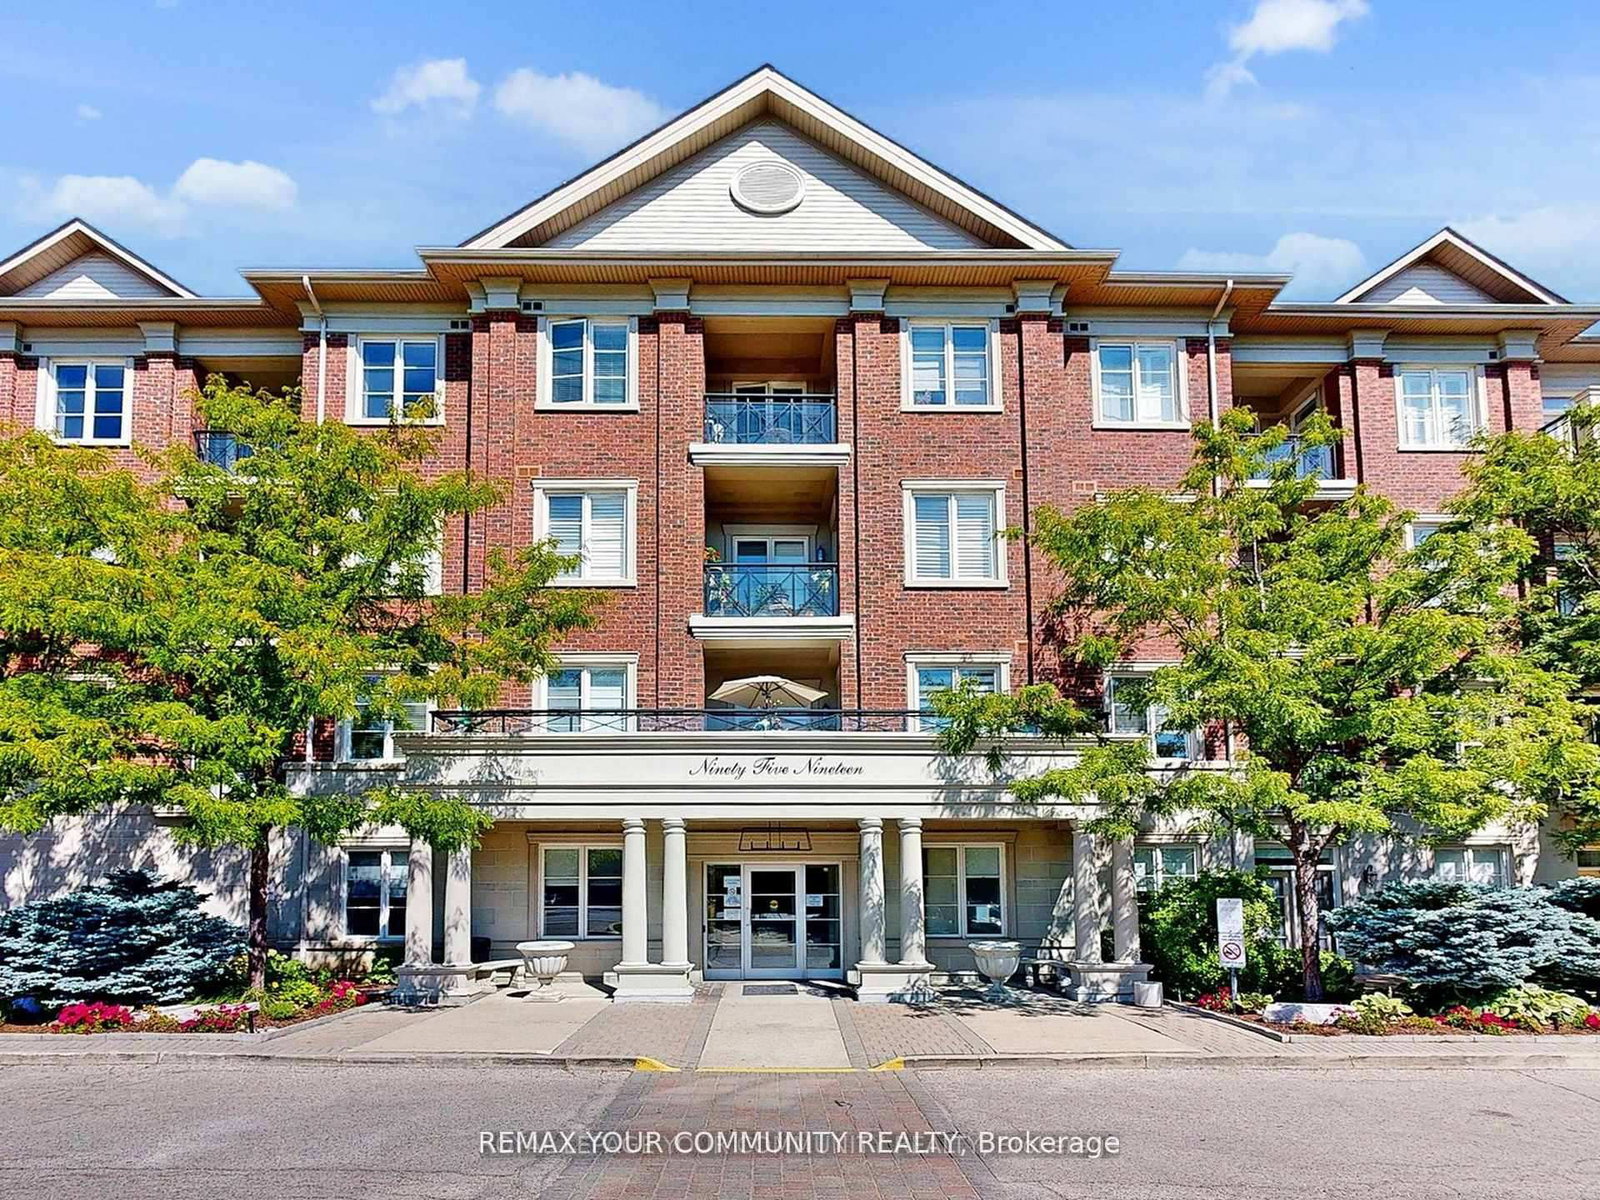
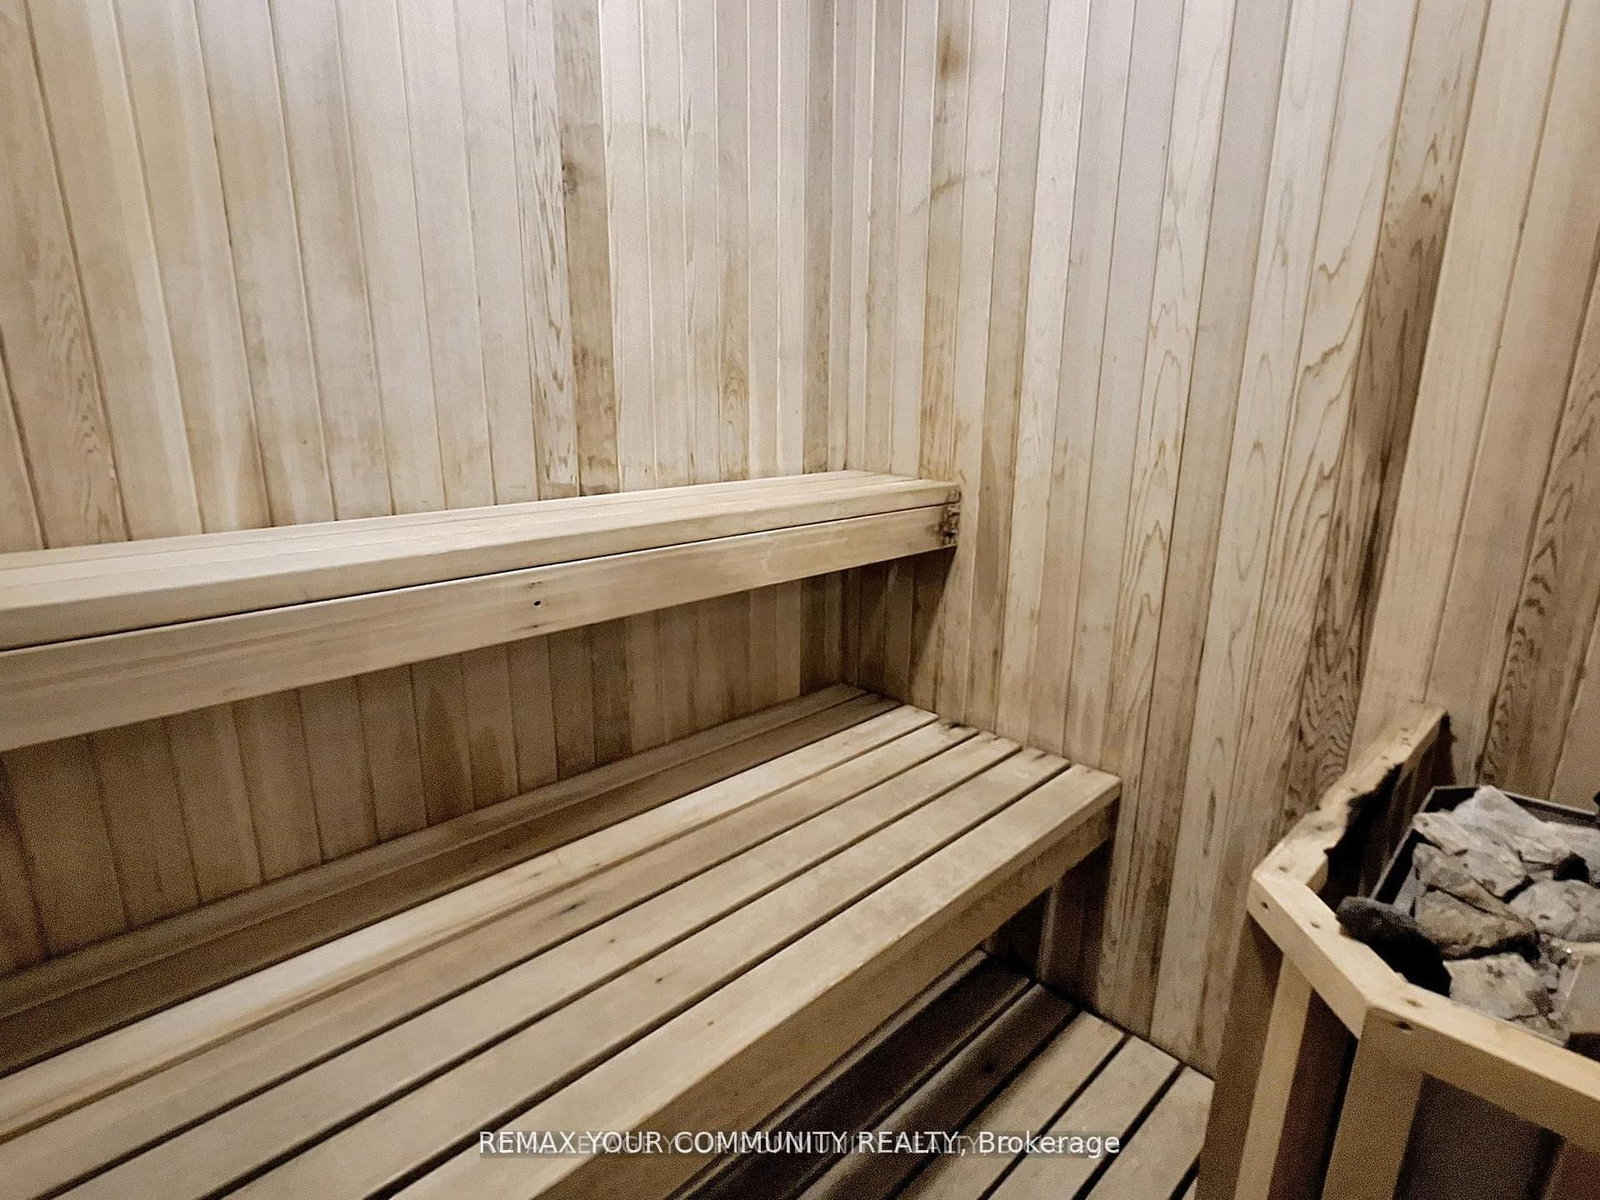
Welcome to the Prestigious Amalfi Condominiums in the Heart of Vaughan! This rarely offered 2 bedroom, 2 bathroom suite combines elegance, comfort, and functionality in one of Vaughan's most sought-after boutique residences. Featuring a thoughtfully designed open-concept layout, the unit boasts a spacious living and dining area, perfect for entertaining or relaxing with family. The modern kitchen offers full-sized appliances, abundant storage, and an inviting breakfast bar.The primary suite is a true retreat, complete with a walk-in closet and a private ensuite bathroom, while the second bedroom is generously sized and ideal for family, guests, or a home office. Both bathrooms are well-appointed, offering convenience and privacy. Step outside to your private balcony, where you can enjoy serene views and fresh air.The Amalfi offers resort-style amenities, including an indoor pool, sauna, fitness centre, party/lounge rooms, bocce courts, BBQ areas, a beautifully landscaped courtyard,.

Listed by REMAX YOUR COMMUNITY REALTY

  • MLS #

    N14082560

  • Sq. Ft

    800-899

  • Sq. Ft. Source

    MLS

  • Year Built

    Available Upon Request

  • Basement

    None

  • View

    n/a

  • Garage

    Underground, 1 spaces

  • Parking Type

    Owned

  • Locker

    None

  • Pets Permitted

    N

  • Exterior

    Brick

  • Fireplace

    N

  • Security

    n/a

  • Elevator

    n/a

  • Laundry Level

    n/a

  • Building Amenities

    n/a

  • Maintenance Fee Includes

    Heat, Parking, Water

  • Property Management

    First Service Residential 905-417-6853

  • Heat

    Forced Air

  • A/C

    Central Air

  • Water

    n/a

  • Water Supply

    n/a

  • Central Vac

    N

  • Cert Level

    n/a

  • Energy Cert

    n/a

  • Living

    12.24 x 11.52 ft Flat level

    Parquet Floor, W/O To Balcony, Combined W/Dining

  • Dining

    12.24 x 11.52 ft Flat level

    Parquet Floor, Combined W/Living

  • Primary

    10.24 x 14.93 ft Flat level

    Parquet Floor, W/I Closet, 4 Pc Ensuite

  • 2nd Br

    8.76 x 11.32 ft Flat level

    Laminate, Closet, Window

  • Kitchen

    11.52 x 8.5 ft Flat level

    Stainless Steel Appl, Tile Floor, Open Concept

  • MLS #

    N14082560

  • Sq. Ft

    800-899

  • Sq. Ft. Source

    MLS

  • Year Built

    Available Upon Request

  • Basement

    None

  • View

    n/a

  • Garage

    Underground, 1 spaces

  • Parking Type

    Owned

  • Locker

    None

  • Pets Permitted

    N

  • Exterior

    Brick

  • Fireplace

    N

  • Security

    n/a

  • Elevator

    n/a

  • Laundry Level

    n/a

  • Building Amenities

    n/a

  • Maintenance Fee Includes

    Heat, Parking, Water

  • Property Management

    First Service Residential 905-417-6853

  • Heat

    Forced Air

  • A/C

    Central Air

  • Water

    n/a

  • Water Supply

    n/a

  • Central Vac

    N

  • Cert Level

    n/a

  • Energy Cert

    n/a

  • Living

    12.24 x 11.52 ft Flat level

    Parquet Floor, W/O To Balcony, Combined W/Dining

  • Dining

    12.24 x 11.52 ft Flat level

    Parquet Floor, Combined W/Living

  • Primary

    10.24 x 14.93 ft Flat level

    Parquet Floor, W/I Closet, 4 Pc Ensuite

  • 2nd Br

    8.76 x 11.32 ft Flat level

    Laminate, Closet, Window

  • Kitchen

    11.52 x 8.5 ft Flat level

    Stainless Steel Appl, Tile Floor, Open Concept

Thinking of Selling?

Find Out Your Home’s Value in Today’s Market!

No Email or Signup is required to view your home estimate.

estimate your home value

Contact Manoj Kukreja

Sales Representative,
Century 21 People’s Choice Realty Inc.,
Brokerage
(647) 576 - 2100

Manoj profile avatar

Property History

Property history for 220-9519 Keele Street, Vaughan

This property has been sold 3 times before. Create your free account to explore sold prices, detailed property history, and more insider data.

Sign In / Register

Thinking of Selling?

Find Out Your Home’s Value in Today’s Market!

No Email or Signup is required to view your home estimate.

estimate your home value

Contact Manoj Kukreja

Sales Representative, Century 21 People’s Choice Realty Inc., Brokerage
(647) 576 - 2100

Manoj profile avatar

Recent Sold Listings in Maple, Vaughan

Popular Cities